
IMAGINE · DESIGN · TRANSFORM

TRANSFORM YOUR OUTDOOR LIVING SPACE
DESIGN-BUILD COMPANY

Premium outdoor living, interior renovations, and commercial spaces across Maryland—visualized in advanced 3D and built with licensed craftsmanship.

LICENSED & INSURED CONTRACTOR

MHIC 164823

RESIDENTIAL & COMMERCIAL

HYPER-REALISTIC 3D DESIGN

+ 0

Satisfied Clients

WHAT WE BUILD

Spaces designed for the way you live
gather, and grow.

Every project tells a story. From outdoor living and poolside environments to interior renovations and commercial improvements, our integrated design-build team coordinates every detail to create spaces that feel intentional, functional, and connected.

RESIDENTIAL OUTDOOR LIVING
Complete Backyard Transformations

Custom outdoor living spaces designed in 3D and built with premium hardscape, fire features, seating areas, lighting, and functional layouts for Maryland homes.

POOLSIDE LIVING
Patios, Coping & Water Features

Custom poolside environments with paver patios, outdoor kitchens, fire pits, water features, and premium hardscape details — designed in 3D to create elegant outdoor living spaces for Maryland homes.

DECKS & OUTDOOR STRUCTURES
Custom Decks, Pergolas & Porches

Custom outdoor structures designed for comfort, durability, and code-compliant construction — including decks, pergolas, porches, stairs, railings, and covered spaces.

INTERIOR SPACES
Modern Renovation & New Construction

Custom Bathroom remodeling, kitchen upgrades, basement finishing, tile, flooring, and custom interior renovations — designed with hyper-realistic 3D visualization before construction begins.

COMMERCIAL OUTDOOR SPACES
Landscape & Hardscape Solutions

Custom outdoor improvements for businesses, restaurants, clubs, and commercial properties across Maryland — designed in 3D to elevate presentation, function, and customer experience.

LANDSCAPE DESIGN
Outdoor Enhancements & Curb Appeal

Custom landscape solutions for residential and commercial properties, including planting, grading, retaining walls, and outdoor enhancements — visualized in 3D to improve curb appeal and long-term outdoor presentation across Maryland.

STONIX SPACES

Plan Your Project:
Visualize It Before We Build

STONIX Spaces helps homeowners and project partners explore curated design concepts, compare before-and-after views, discover materials, and visualize each project in 3D before construction begins.

3D CONCEPT PREVIEW
STONIX project concept preview

STONIX SPACES

Explore Your Project in 3D

Choose a project type to explore curated concepts, compare before-and-after views, and discover materials that can be tailored to your property.

What would you like to build?

STONIX SPACES

Explore Your Project in 3D

STONIX SPACES offers curated, ready-to-build outdoor concepts tailored to your style. Explore your project in 3D and visualize the transformation before construction begins.

Outdoor Living

Poolside Spaces

Decks & Pergolas

Interior Remodeling

Commercial Spaces

Landscape Design

BEFOREAFTER

FEATURED PROJECTS

Built Spaces
Real Transformations

Explore STONIX featured projects across Maryland — from luxury outdoor living spaces, composite decks, retaining walls, landscape design, pool and patio systems, and backyard transformations to residential and commercial design-build projects planned with 3D visualization and built with premium craftsmanship.

OUR PROCESS

Designed With Vision
Built With Precision

A refined design-build journey from concept to completion, created for residential, commercial, interior, and outdoor projects across Maryland.

01

Consultation & Concept

We begin with a clear consultation to understand your goals, property, style, budget, and project scope. From outdoor living spaces and commercial upgrades to interior renovations, every project starts with a tailored design-build plan.

Book your free consultation
02

Planning & 3D Design

Before construction begins, your project is planned through hyper-realistic 3D visualization. Layouts, materials, lighting, finishes, hardscape details, and key design elements are reviewed so you can approve the vision with confidence.

See how 3D design works
03

Construction & Execution

From site preparation to final installation, our team executes each phase with precision, organization, and craftsmanship. The approved 3D design becomes the construction roadmap, allowing every material, layout, and detail to come together with purpose.

Start your project
Image gallery marquee

PARTNERSHIPS

Strategic Industry Partnerships

Every project is a collaboration between vision and craftsmanship — built to last, designed to impress.

TESTIMONIALS

What our
clients say

Carlos Fernandez

Decks

★ ★ ★ ★ ★

A patio come true

The STONIX I was assigned helped me design and build my dream garden with exceptional professionalism and attention to detail. Thank you for making my vision a reality.

Amanda Lewis

Decks

★ ★ ★ ★ ★

A vision come true

The STONIX team I worked with was organized, professional, and detail-oriented. Their collaboration with a landscape architect transformed our garden into a stunning masterpiece.

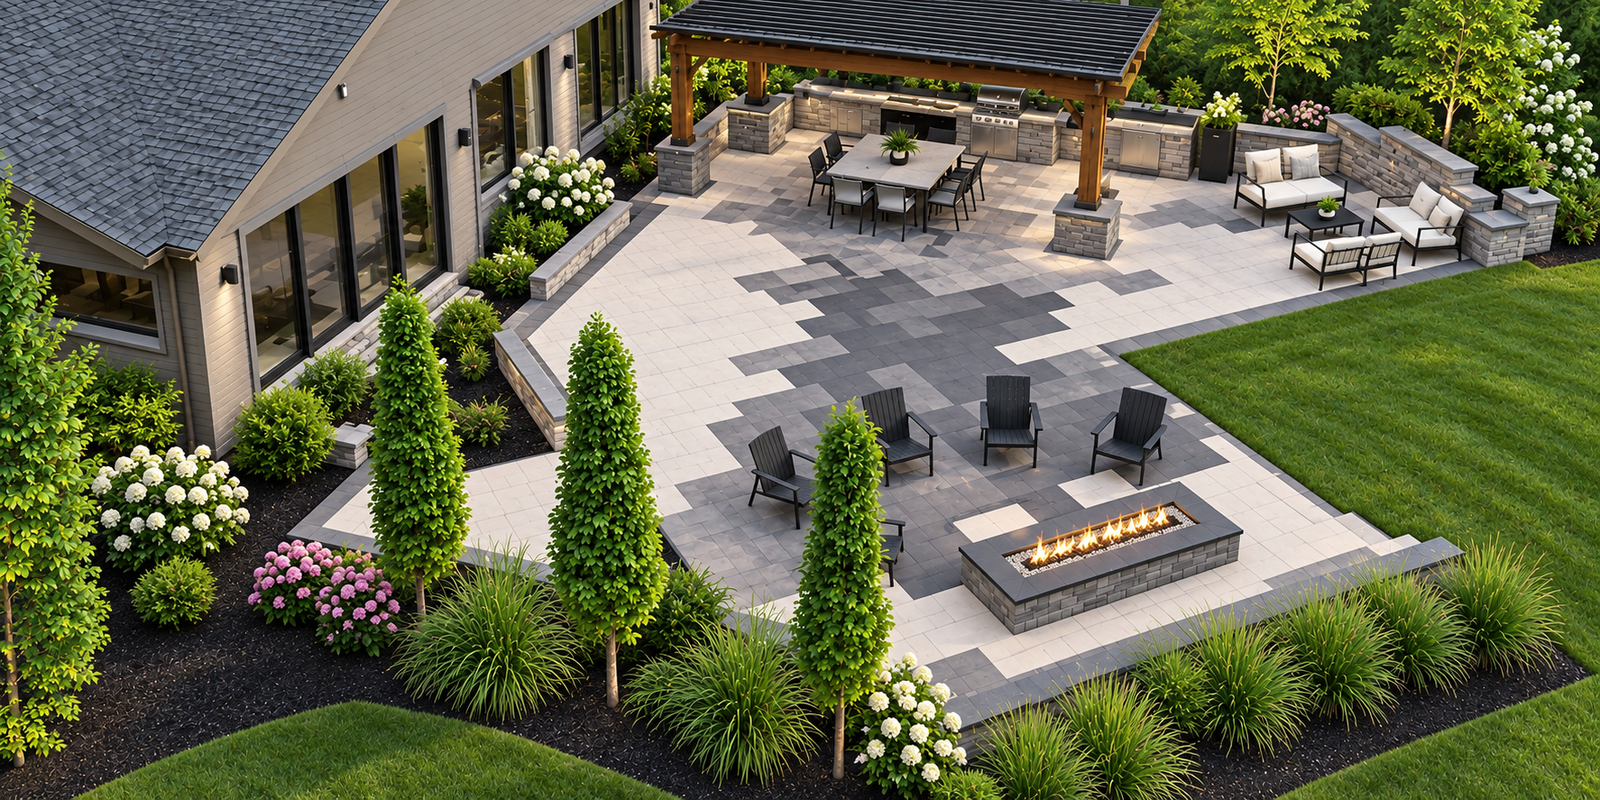
Luxury residential patio design built by STONIX in Maryland with premium pavers and modern layout

Claudia Gomez

Decks

★ ★ ★ ★ ★

Exemplary craftsmanship

STONIX and their team transformed our front and back yards into extraordinary outdoor spaces. Their professionalism, attention to detail, and punctuality made this a 5-star experience.

Robert Repetti

Decks

★ ★ ★ ★ ★

Exceptional experience

STONIX and their team transformed our vision into a spectacular family retreat. Their creative design, clear communication, and punctuality exceeded our expectations.

Outdoor Living
Ideas

Project
Planning Guide

3D Design & Project Planning Guide
Explore 3D Design

Preview your outdoor living space before construction with hyper-realistic 3D design concepts.

Material Selection Guide
Planning Guide

Design-Build
Videos